 Anacortes Siding
 What Board and Batten Actually Is
Board and batten is a vertical siding pattern: wide flat panels or boards run up the wall, and narrow strips called battens cover the seams between them. It's one of the oldest siding profiles in American building, originally a practical solution for barns and farmhouses where builders needed to cover gaps between boards cut from a single mill run. That practical origin is part of why it reads as honest and unfussy on a house — it doesn't try to look like anything other than what it is.
In the Pacific Northwest, board and batten shows up on everything from century-old farmhouses in the Skagit Valley to brand-new builds going for a modern coastal look. It works on both because the vertical lines are simple enough to be styled either traditional or contemporary just by changing the reveal width, the batten spacing, and the color.
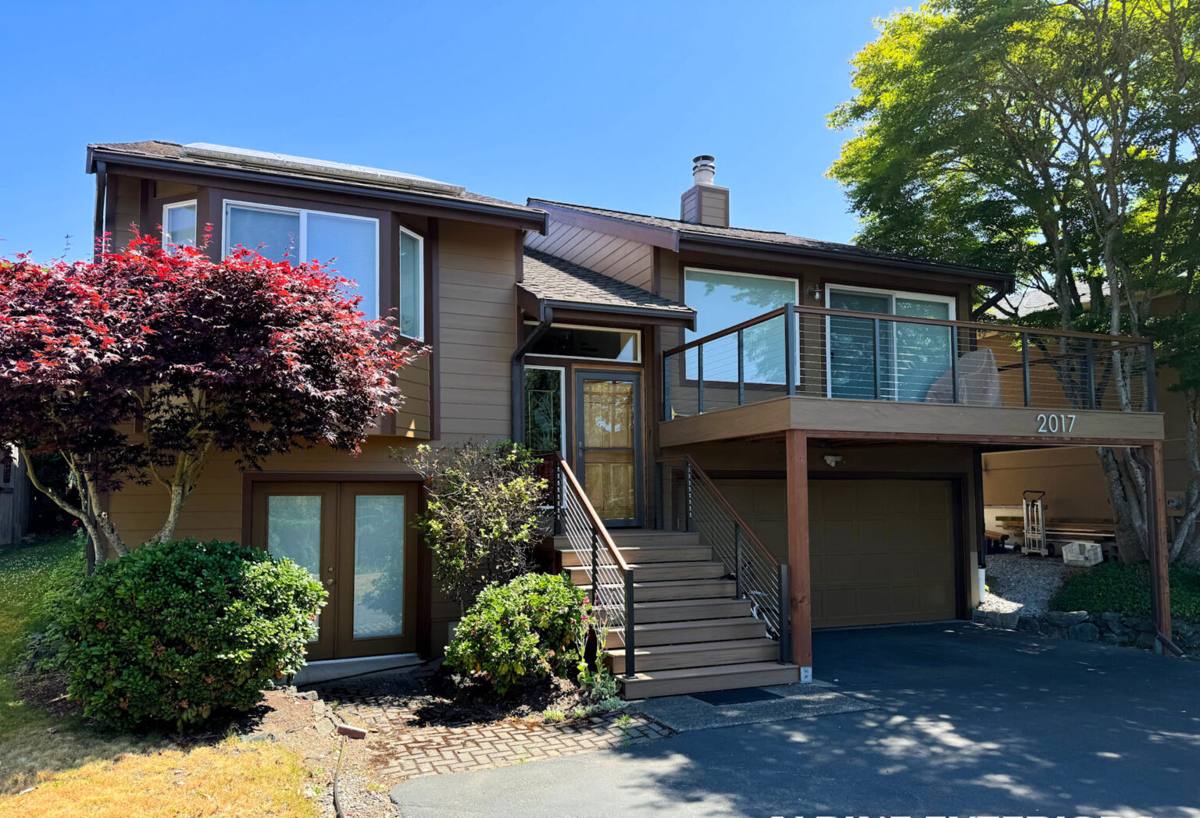
How Hardie Builds Board and Batten
James Hardie makes this look two different ways, and the difference matters for how the wall performs, not just how it looks.
HardiePanel Vertical Siding
This is a single large fiber cement panel, typically 4x8 or 4x10 feet, installed vertically with battens fastened over the seams. It's the more authentic version of the look — fewer horizontal joints, a cleaner plane, and a batten spacing pattern that's fully up to the design.
HardieTrim Battens Over Lap or Panel Siding
Some homes use HardieTrim boards as battens applied over another Hardie product to create a board-and-batten accent on part of the elevation — a gable end, a dormer, an entry feature — without redoing the whole wall in vertical panel.
Both are fiber cement through and through. Neither is a real wood board with a batten nailed over it, which is how this siding was traditionally built and how it's still built with cedar or primed spruce today. That distinction is the whole reason the product exists in its current form — it delivers the board-and-batten look without the wood movement problems underneath it.
Why the Wood Version Struggles Here
Traditional board and batten built from real wood has one structural weak point: the battens sit directly over the seams where two boards meet, and that seam is exactly where water wants to get behind the siding. Wood boards expand and contract with moisture, the seams open up over the seasons, and in a climate with as much driving rain as ours, water finds its way in. Add Anacortes' salt air off Rosario Strait and the north Skagit County moss season, and painted wood battens need repainting and recaulking on a tight cycle just to keep ahead of it.
Fiber cement doesn't expand and contract with moisture the way wood does, so the seams stay tight and the panel stays flat. That's the core engineering reason this company installs Hardie board and batten instead of a wood or wood-composite version of the same look.
Where This Style Fits in Skagit County
Board and batten reads differently depending on the rest of the house:
- Farmhouse and craftsman homes — vertical panel on gables or the whole elevation, paired with a lap siding body, is one of the most common combinations in the region.
- Modern coastal builds — full board and batten in a dark or muted color with minimal trim gives a clean, contemporary look that suits waterfront and view lots around Fidalgo Island.
- Additions and accent walls — a lot of Anacortes remodels use board and batten just on a bump-out, dormer, or entry feature to break up a plain lap-sided wall without residing the whole house.
It's a style choice more than a performance choice — lap siding and board and batten perform about the same when both are Hardie and both are installed correctly. Pick it because you like how it looks, not because one sheds water better than the other.
Color and Finish
Board and batten shows color differently than lap siding does, because the vertical lines and shadow lines from the battens make the surface read a bit darker and more textured than a flat horizontal wall. A few things worth knowing before picking a color:
ColorPlus vs. Field Paint
ColorPlus is Hardie's factory-applied finish, baked on and warrantied separately from the substrate. It holds color more evenly across a big vertical panel than field-applied paint, which matters here — an uneven field-painted wall shows lap marks and fade differences more obviously on a flat board-and-batten elevation than it would on lapped boards. If a custom color outside the ColorPlus palette is wanted, field painting is still an option, just with a shorter repaint interval than ColorPlus.
Battens as a Design Element
Battens are often painted or ordered in a slightly different tone than the field panel, or left the same color for a monochrome look. Wider batten spacing reads more modern; tighter spacing reads more traditional.
Panel Layout and Reveal Options
| Design choice | Traditional look | Modern look |
|---|---|---|
| Batten spacing | 12"–16" on center | 16"–24" on center, sometimes irregular |
| Batten profile | 1x3 or 1x4, simple square edge | Wider flat trim, minimal shadow line |
| Color contrast | Battens and field similar tone | High contrast trim or monochrome dark field |
| Where it's used | Full elevations, farmhouse styles | Accent walls, gables, single-story modern builds |
None of these are structural decisions — they're all things worked out during the design conversation before ordering material, and they're easy to mock up against the actual house before committing.
Installation Details That Matter More Than Usual
Vertical siding has a few installation requirements that differ from lap siding, and getting them wrong is where board and batten problems actually start — regardless of the substrate.
- Rain screen gap: A drainage gap behind the panel lets any water that gets past the surface drain and dry instead of sitting against the wall — important with the volume of driving rain this area sees.
- Horizontal joint flashing: Where two panels stack vertically (common on taller walls), the horizontal joint needs proper flashing and shingle-lap sequencing, not just caulk.
- Fastening pattern: Battens need to be fastened into framing, not just into the panel below, and fastener spacing follows Hardie's published specs for the panel width used.
- Bottom clearance: Panels need proper clearance off decks, patios, and grade to avoid wicking moisture, which is a common problem on older board-and-batten additions built before current best practice.
- Caulking at battens: Even with fiber cement's stability, the batten-to-panel joint still gets sealed per manufacturer spec, particularly on south and west-facing walls that take the brunt of Skagit County's weather off the Sound.
This is also where the Hardie warranty distinction comes in — Hardie's product warranty depends on installation following their written specifications. A board-and-batten wall that skips the rain screen gap or shortcuts the joint flashing can look identical from the street to one that's done right, and the difference only shows up years later.
Cost Factors
| Factor | Why it moves the price |
|---|---|
| Full elevation vs. accent | Board and batten on an entire house costs more than using it as a gable or entry accent over standard lap |
| Panel size and waste | Taller walls needing stacked panels add horizontal joint work and material waste |
| ColorPlus vs. field paint | Factory finish costs more upfront but avoids an early repaint |
| Batten density | Tighter batten spacing means more trim material and more labor hours |
| Existing wall condition | Sheathing repair or rain screen retrofit on an older wall adds cost beyond the siding itself |
Maintenance
Once it's up, a Hardie board-and-batten wall doesn't ask for much: an annual rinse to keep salt residue and moss spores from building up in the batten shadow lines, a visual check of the caulk joints every couple of years, and repainting only if it's field-painted rather than ColorPlus. It won't cup, split, or need the batten strips re-nailed the way an aging wood version eventually does.
Quick Checklist Before Choosing Board and Batten
- Decide if it's a full-elevation look or an accent feature on part of the house
- Pick batten spacing and profile that match the home's overall style
- Choose ColorPlus if at all possible for even, long-lasting color on a large flat surface
- Confirm the installer is following Hardie's written spec for rain screen gap and joint flashing
- Ask how bottom clearance will be handled near decks, patios, and grade
If board and batten is a look worth considering for a home in Anacortes or elsewhere in Skagit County, a free, no-pressure estimate is a good way to see how it would actually look on the house and get a straight answer on scope and cost — no obligation either way.