 Anacortes Siding
 Decks Built for Skyline's Marine Climate
Skyline sits close enough to the water that its homes deal with a different set of conditions than decks built ten miles inland. Salt-laden air off the strait works on fasteners and metal connectors year-round. Driving rain off Puget Sound doesn't fall straight down — it comes in sideways and finds its way under flashing, into end grain, and behind ledger boards that weren't detailed correctly. And Skagit County's long, wet shoulder seasons mean moss and algae get months to establish themselves on any surface that stays damp and shaded.
A deck built to a generic spec sheet will survive a few seasons here before problems show up — soft spots near the house, corroding hardware, slick green surfaces under tree cover, railings that loosen. A deck built specifically for this site and this climate is a different product, even if it looks similar from the street. This page covers what that actually means for a Skyline project, from the ground up.
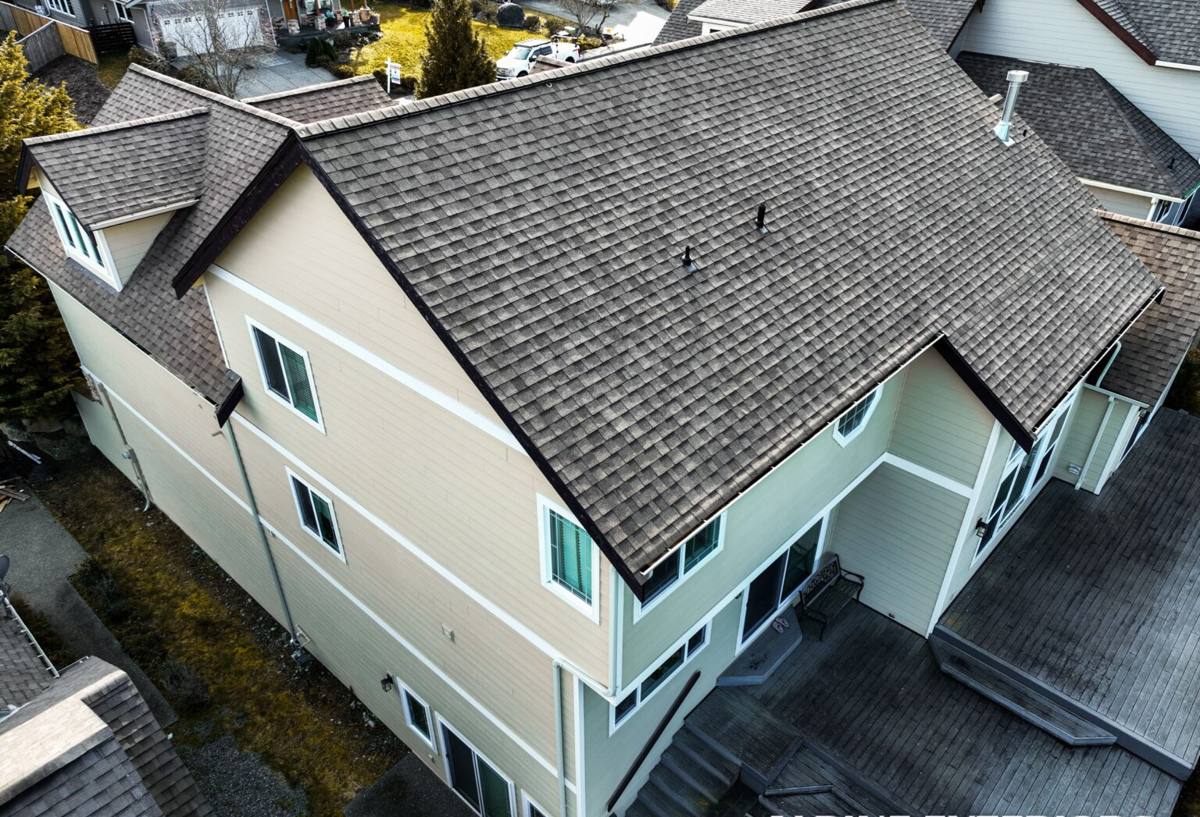
What Skyline's Site Conditions Demand From a Deck
Slope and Elevation
Many lots in this part of Anacortes sit on grade changes rather than flat pads, which changes how a deck gets supported. Footing depth, post height, and lateral bracing all have to account for the slope rather than assuming a level, uniform base. On steeper sites this often means engineered footings sized for the actual soil conditions rather than the minimum spacing that works on a flat lot.
Wind Exposure
Elevated and view-oriented decks in this area catch more wind than a deck tucked into a sheltered yard. That affects railing design, post spacing, and how the structure is tied back to the house. It's not just about comfort standing out there on a windy afternoon — it's a structural load the frame and railings need to be built for.
Shade and Moss
Decks on the north side of a house, or under mature trees common to this area, stay damp longer after every rain. Combined with our long wet season, that's exactly the environment moss and algae need to take hold. Surface choice and airflow underneath the deck both matter more here than they would on a dry, sun-exposed lot.
Salt Air
Being close to Puget Sound means airborne salt is a real factor on metal hardware, fasteners, and even some finishes. Standard carbon-steel screws and brackets corrode faster here than they would further inland, which is why fastener spec is a real decision on a Skyline build, not an afterthought.
Material Choices That Actually Hold Up Here
There's no single "best" decking material — the right choice depends on how much maintenance a homeowner wants to do, the budget, and how exposed the deck is to shade, rain, and salt air. Here's how the common options compare for a site like this:
| Material | Moisture / Moss Resistance | Maintenance | Typical Lifespan | Best Fit |
|---|---|---|---|---|
| Pressure-treated wood | Fair — needs sealing to perform well | Annual cleaning and re-sealing recommended | 10–15 years with upkeep | Budget-conscious builds, homeowners willing to maintain it |
| Cedar | Good natural resistance, but still needs finish upkeep in shade | Periodic cleaning and refinishing | 15–20 years with upkeep | Homeowners who want a natural look and don't mind maintenance |
| Traditional composite | Good, but uncapped boards can absorb moisture at cut edges | Low — occasional washing | 20–25 years | Lower-maintenance option at a moderate price point |
| Capped composite / PVC | Best — sealed surface resists moisture, staining, and moss growth | Very low — rinse as needed | 25+ years | Shaded, damp, or salt-exposed sites where low maintenance matters most |
For decks on the shadier or more exposed lots common in Skyline, we generally steer clients toward capped composite or PVC boards specifically because of the moss issue — an uncapped or unsealed wood surface in constant shade will need more frequent cleaning to stay safe underfoot. That's a maintenance conversation, not a knock on wood; plenty of homeowners are happy to keep up with a cedar deck and prefer how it looks and feels.
The Build Details That Separate a Correct Deck From a Problem Deck
Most deck failures we get called out to inspect don't start with the decking boards — they start with details underneath that were rushed or skipped. In a climate that throws this much rain and moisture at a structure, those details matter more than usual.
Ledger Board Flashing
The ledger board — where the deck attaches to the house — is the single most common source of rot and water damage on any deck, anywhere. Proper flashing (metal flashing plus a waterproof membrane behind it) keeps rain from tracking down the siding and into the house's rim joist. This step gets skipped or shortcut more often than any other on lower-quality builds, and it's invisible until there's a real problem.
Joist Protection
Wrapping or taping the tops of joists before decking goes down keeps standing water from soaking into end grain, which is where rot starts fastest. In our rain volume, this is worth doing on every build, not just the premium ones.
Fastener and Hardware Spec
Given the salt air here, we use stainless steel or high-grade coated fasteners and connectors rather than standard hardware. It costs more up front and saves the homeowner from hardware failure and rust staining down the line.
Footings Sized for the Site
Footing depth and diameter get sized to the actual soil and slope conditions on the lot, not a generic minimum. On sloped Skyline sites this sometimes means deeper or engineered footings rather than standard poured piers.
Airflow Underneath
Proper joist spacing and ground clearance let air move under the deck, which helps everything dry out between storms instead of staying damp. This is one of the simplest ways to slow down moss and mildew before it starts.
Railings and Guards for Exposed or View Lots
A lot of the appeal of a Skyline property is the setting, which means railings often need to hold up to real wind without blocking the view. A few approaches we work with:
- Metal picket or cable rail — keeps sightlines open, needs corrosion-resistant hardware given the salt air
- Glass panel rail — maximizes the view, requires solid post anchoring to handle wind load against a solid panel surface
- Traditional wood or composite baluster rail — lower cost, more visual weight, still a solid option where an open view isn't the priority
Whatever style fits the home, railing height, post spacing, and load capacity all need to meet current building code — this isn't just an aesthetic choice, it's a safety one, especially on an elevated deck.
Permits, Engineering, and the City of Anacortes Process
Most new decks and significant deck rebuilds in the city require a building permit, and elevated or structurally complex decks — common on sloped Skyline lots — often need engineered drawings to go with the permit application. This isn't extra red tape for its own sake; it's what keeps a deck that's 4, 6, or 10 feet off the ground actually safe to stand on.
We handle the permit submission and inspection scheduling as part of the job, including any engineering the site requires. Skipping this step is tempting for homeowners trying to save time or money, but an unpermitted deck can create real problems at resale and, more importantly, means nobody with authority ever verified the structure was built to hold the load it's carrying.
Our Process, Start to Finish
- Site visit — we walk the lot, look at slope, drainage, sun/shade exposure, and how the deck will tie into the house
- Design and material selection — size, layout, railing style, and decking material based on the site and the homeowner's priorities
- Permit and engineering — we prepare and submit what the city requires, including engineering for elevated or sloped-lot structures
- Framing — footings, posts, beams, and joists built to the engineered spec, with ledger flashing and joist protection done correctly the first time
- Decking and railing installation — surface material and railing system installed with corrosion-resistant fasteners throughout
- Inspection — city inspection scheduled and passed as part of the job, not left to the homeowner
- Final walkthrough — we go over the finished deck and basic care with the homeowner before calling the job done
Maintaining a Skyline Deck Through the Seasons
Even a well-built deck needs some seasonal attention in this climate. Here's a general checklist that applies regardless of material:
- Sweep or rinse off debris regularly, especially under tree cover where leaves and needles trap moisture
- Check for moss or algae buildup each fall and spring, and clean it off before it gets slick
- Inspect railings and stair connections annually for loose fasteners or corrosion
- Look at the ledger board area where the deck meets the house for any signs of staining or soft wood
- For wood decking, plan on cleaning and re-sealing on the schedule the finish manufacturer recommends
- Keep gutters and downspouts near the deck clear so runoff isn't dumping extra water onto or under the structure
Why a Crew That Already Works in Skyline Matters
A deck built by a crew unfamiliar with this specific area is guessing at soil conditions, wind exposure, and moisture patterns that a local crew already understands from having worked the neighborhood before. That familiarity shows up in footing decisions on sloped lots, fastener choices for salt air, and knowing which sides of a house tend to hold moisture longest through an Anacortes winter. It also means straightforward communication with the City of Anacortes permitting process, since we've been through it before on similar builds nearby.
None of that replaces good workmanship, but it does mean fewer surprises during the build and a deck that's actually sized to what this specific climate and this specific kind of lot will throw at it over the next twenty years.
If you're planning a new deck or replacing one that's showing its age in Skyline, we're happy to walk the site and give you a straightforward, no-pressure estimate — just fill out the form below to get started.