 Anacortes Siding
 Why Board & Batten Fits Burlington Homes
Burlington sits in the Skagit Valley just inland from Anacortes, and the farmhouse and craftsman styles common in this stretch of Skagit County pair naturally with a vertical board and batten profile. It's a look with real roots here — barns, agricultural outbuildings, and older valley homes have used vertical siding patterns for generations, and it's had a resurgence on new builds and remodels alike because it reads clean, modern, and distinctly Pacific Northwest at the same time.
But the same vertical lines that make board and batten attractive also change how water moves down the wall compared to horizontal lap siding. In a climate that mixes salt-laden air pushing in off the Sound, sustained driving rain, and a moss season that can run most of the year on shaded or north-facing walls, those vertical channels either work in your favor or work against you — depending entirely on how the battens, gaps, and flashing were detailed. That's the part of this job that separates a siding system that looks good for two years from one that looks good for thirty.
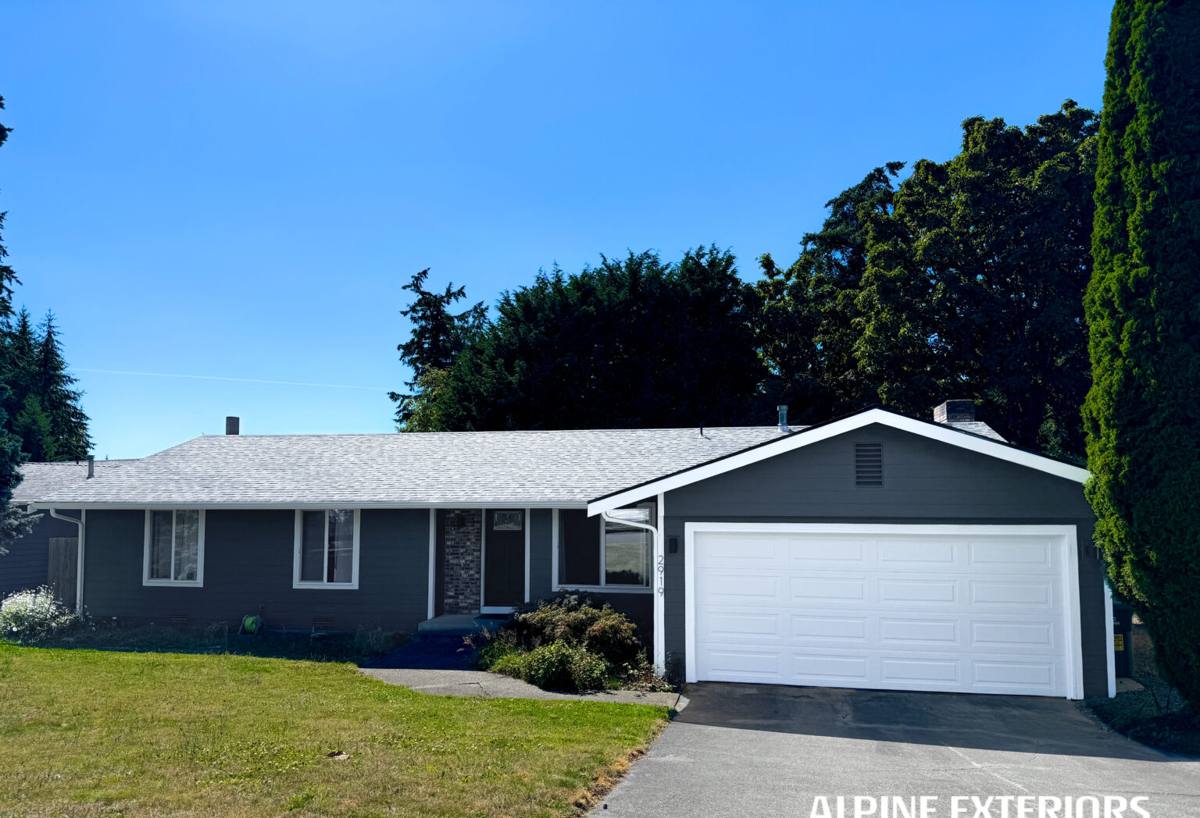
What a Correct Board & Batten Installation Actually Involves
Board and batten isn't a single product — it's an assembly. Getting it right in a wet coastal climate comes down to a handful of details that are easy to skip and hard to fix later.
Furring Strips and a Rainscreen Gap
Vertical panels installed flat against the wall trap moisture behind them with nowhere to go. A correct install furs the panels out from the water-resistive barrier, creating a drainage gap so any water that gets behind the siding — and in this climate, some always will — has a path to drain and air to dry. Skipping this step is the single most common shortcut we see on board and batten jobs, and it's the one most likely to cause hidden rot.
Batten Spacing and Fastening
Battens need consistent spacing that matches the panel layout underneath, and fasteners need to land in solid framing or blocking — not just through the panel into open air behind the batten. Fastener placement also has to account for expansion and contraction; fiber cement moves less than wood but still needs room to do it without cracking the batten or panel.
Top and Bottom Trim, Flashing, and Terminations
Every board and batten wall has vulnerable points: where it meets the roofline, where it terminates at a foundation or a window, and where two panels join. Flashing at these transitions has to shed water outward, not channel it behind the siding. This is where driving rain off the Sound finds the gaps a rushed install leaves behind.
Board & Batten vs. Traditional Lap Siding for This Climate
Both are legitimate choices in James Hardie fiber cement. The right one depends on the home's style, exposure, and how much vertical detailing the design calls for.
| Factor | Board & Batten | Lap Siding |
|---|---|---|
| Water shedding | Vertical channels drain fast when rainscreened correctly | Horizontal overlap sheds water by design, slightly more forgiving |
| Moss and algae exposure | Vertical lines show streaking less on shaded walls | Horizontal laps can hold moisture at each overlap on north sides |
| Style fit | Farmhouse, craftsman, modern accent walls | Traditional, ranch, most standard home styles |
| Installation sensitivity | Higher — depends on furring, spacing, flashing detail | Lower — more forgiving of minor installer variance |
| Common use in Burlington | Full walls, gable accents, mixed with lap | Full-home coverage, most common default |
A lot of the homes we work on in the Burlington and Anacortes area actually mix the two — board and batten on a gable or entry feature, lap siding on the main walls. Done in the same James Hardie color system, it reads as one cohesive design rather than two different products competing with each other.
Why We Install This Only in James Hardie Fiber Cement
Board and batten shows up in cedar, vinyl, and engineered wood products too, and we get asked about all three. We don't install any of them, and it's worth explaining why rather than just saying no.
Cedar board and batten looks the part, but real wood in a climate with this much sustained moisture and moss pressure needs a maintenance schedule most homeowners don't want to keep — recoating, caulking, and watching for soft spots at every joint. Vinyl board and batten is low-maintenance but it's a thin material relying on a locking profile; in driving rain and wind it can flex, and vertical vinyl panels are more prone to visible waviness over time than horizontal runs. Engineered wood products like LP SmartSide use a wood-strand core that performs well when the factory edge seal stays intact, but any field cut, batten seam, or fastener puncture creates an entry point where moisture can wick into that core — and battens mean a lot more cut edges and seams than a plain wall of lap siding.
James Hardie fiber cement doesn't have a wood core to wick moisture, doesn't burn, and holds a factory ColorPlus finish that doesn't rely on field-applied paint to protect it. Hardie makes both vertical panel products and dedicated battens engineered to work together as a system, which is what lets us build a board and batten wall with the same water-management detailing whether it's a full facade or a small accent.
Our Burlington Installation Process
- On-site assessment — we look at wall exposure, existing moisture damage, and which elevations take the worst of the wind-driven rain and moss.
- Tear-off and sheathing check — old siding comes off and we inspect the sheathing underneath for rot before anything new goes up.
- Water-resistive barrier and flashing — a continuous barrier goes on first, with flashing detailed at every window, door, and roofline transition.
- Furring and rainscreen gap — strips go up to create the drainage and drying space behind the panels.
- Panel and batten installation — Hardie panels and battens go on with manufacturer-specified fastener spacing and placement.
- Trim, caulking, and final inspection — terminations get sealed correctly, and we walk the whole job before calling it finished.
Local Climate Factors That Change the Job
Burlington's inland position in the Skagit Valley means it's a little more sheltered than the immediate Anacortes shoreline, but it still sits well within reach of salt-tinged air moving in off the Sound, and it gets the same long, wet stretch of fall-through-spring weather as the rest of Skagit County. A few things we plan around specifically:
- Fasteners and flashing hardware rated for coastal-adjacent exposure, since salt air accelerates corrosion on lower-grade metal over time.
- Extra attention to north- and east-facing walls, which hold shade and moisture longest and are where moss establishes first.
- Driving rain that comes in at an angle during winter storms, which pushes water into flashing and trim joints that a calmer climate wouldn't stress the same way.
- A moss season long enough that gutter and roof-line detailing above the siding matters as much as the siding itself — overflow and runoff patterns feed moss growth on the wall below.
Cost Factors for Board & Batten Projects in Burlington
| Factor | Why It Moves the Price |
|---|---|
| Tear-off condition | Rot or damage found under old siding adds sheathing repair before install can start |
| Wall complexity | Gables, dormers, and mixed board-and-batten-with-lap designs take more labor per square foot |
| Trim and flashing detail | Correct terminations and flashing at every wall break add material and time, but they're what prevents callbacks |
| Color and finish | Standard ColorPlus finishes are typically more cost-efficient than custom field-painted options |
| Access and site conditions | Second stories, tight lot lines, and staging needs affect labor time |
We won't quote a number without seeing the walls — anyone who does is guessing. What we can tell you is that the tear-off and prep work is usually where estimates shift, not the siding material itself.
Maintenance Checklist for Board & Batten Fiber Cement
- Rinse walls annually, focusing on shaded and north-facing sections where moss and algae collect first.
- Check caulking at trim joints and terminations every year or two, and re-caulk any cracked or separated beads.
- Keep gutters clear so overflow doesn't run directly down the siding face — this is a bigger moss driver than people expect in this climate.
- Trim back vegetation and landscaping that shades walls or holds moisture against the siding.
- Have any impact damage or visible gaps at battens inspected promptly rather than waiting for the next scheduled look.
Why a Crew That Already Works in Burlington Matters
Board and batten forgives almost nothing when it's rushed. A crew that's already worked walls in Burlington and the surrounding Anacortes area has seen how the local mix of salt air, driving rain, and moss actually plays out on a wall over a few winters — not just on paper. That shows up in small decisions: which elevations get extra flashing attention, which fastener hardware holds up, and where a rainscreen gap actually earns its keep instead of being an afterthought.
We install James Hardie fiber cement exclusively because it's the system we're willing to stand behind in this climate, and board and batten done right on top of that system is a siding job that should outlast a lot of the trends built around it.
If you're weighing board and batten for a home in Burlington or nearby, we're happy to take a look and walk you through what your specific walls would need — no pressure, no obligation. The form below gets you a free estimate.