 Anacortes Siding
 Cap Sante's Waterfront Exposure Is a Different Kind of Test
Homes on and around Cap Sante sit close to open water, and that changes what siding has to survive. This isn't just "rain" the way inland Skagit County gets rain — it's wind-driven moisture coming off the bay and marina, salt-laden air that settles on every exterior surface, and a wet season that stretches long enough for algae and moss to get a real foothold before summer finally dries things out. Add in the elevation changes typical of the neighborhood's hillside lots, where houses catch more direct wind than homes tucked into town, and you've got siding conditions that are noticeably harsher than a standard Anacortes lot a mile inland.
Board and batten siding is a popular choice here because the vertical lines and clean shadow lines suit the coastal cottage and craftsman styles common on the hill, and it reads well against a marina or water view. But the style is only half the equation. What that board and batten is actually made of, and how it's fastened and flashed, determines whether it looks good for three years or thirty.
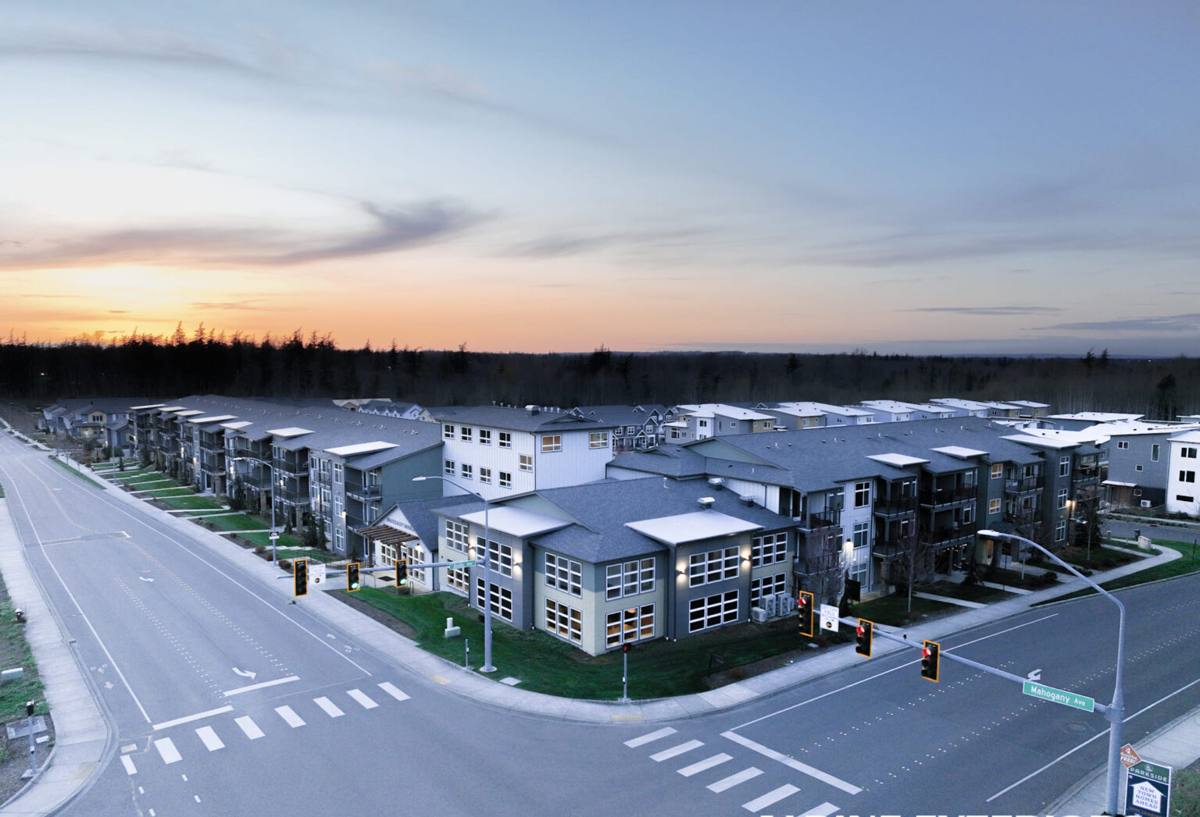
What Board & Batten Siding Actually Is
Board and batten is a vertical siding pattern: wide flat panels or boards installed side by side, with a narrower strip — the batten — covering each seam. The result is a rhythmic, vertical look that's very different from traditional horizontal lap siding. It's been used on Pacific Northwest homes, barns, and waterfront cottages for generations, which is part of why it fits the Cap Sante area's architectural character so well.
The Look vs. the Substrate
Here's what a lot of homeowners don't realize until they're comparing bids: "board and batten" describes a pattern, not a material. You can build that same vertical look out of vinyl, engineered wood, cedar, or fiber cement — and the material underneath the pattern is what decides how the siding actually performs in a place like Cap Sante. The seams under those battens are where water wants to get in. On a salt-air, high-rain site, the substrate and the installation detailing at every seam matter more than they would on a drier, more sheltered lot.
Why We Only Install Board & Batten in James Hardie Fiber Cement
We don't offer board and batten in vinyl, cedar, primed spruce, or engineered wood panel products. That's a deliberate standard, not a lack of options, and it comes directly from what we see happen to those materials on wet, salt-exposed sites over time.
- Vinyl board and batten can look convincing from the street, but it's a thin material that flexes with temperature swings and doesn't hold paint if you ever want a color change. In coastal wind it's also more prone to seam gaps and edge lift than fiber cement, which becomes a moisture entry point right where board and batten already concentrates its seams.
- Cedar board and batten is a genuinely attractive natural material, and we respect why homeowners want it. But real wood in a wet, moss-friendly climate needs consistent refinishing, and the battens themselves — narrow strips of solid wood — are exactly the kind of small, exposed profile that checks, cups, and rots first when maintenance slips even one season.
- Primed spruce and engineered wood panels depend entirely on paint film and edge sealing to keep moisture out. Once that film is compromised at a cut edge or fastener, the substrate can swell or delaminate, and in a marine climate that clock runs faster than in drier parts of the state.
James Hardie fiber cement doesn't have those failure points. It's a cement-based product engineered to hold paint far longer than wood, resist moisture swelling, and stand up to salt air without the material itself breaking down. Hardie's HZ5 product line in particular is engineered for harsher climate zones, which fits a Puget Sound waterfront property better than a generic siding spec.
How the Materials Actually Compare on This Site
| Factor | Vinyl Board & Batten | Cedar Board & Batten | James Hardie Fiber Cement |
|---|---|---|---|
| Salt air resistance | Fair — can chalk and become brittle over time | Poor without regular sealing/staining | Strong — non-organic, engineered for coastal exposure |
| Moss/algae resistance | Moss grows on the surface film, hard to fully clean | Wood grain holds moisture and moss readily | Smooth factory finish resists buildup, easier to wash |
| Maintenance | Low, but can't be repainted well | High — refinish every few years | Low — ColorPlus finish holds color for years |
| Fire resistance | Melts/deforms in heat | Combustible | Non-combustible |
| Typical lifespan (this climate) | 15–25 years | 10–20 years with upkeep | 30+ years with proper install |
What a Correct Board & Batten Install Requires in This Climate
Board and batten has more seams per square foot than lap siding, and every one of those seams is a potential water path if it's not detailed correctly. On a Cap Sante lot exposed to wind-driven rain, the installation details matter as much as the product choice.
Drainage Behind the Siding
A proper install includes a drainage plane and rainscreen gap behind the panels, so any moisture that does get past the surface has somewhere to go instead of sitting against the wall sheathing. This is standard practice for us, not an upsell — it's the difference between siding that dries out after a storm and siding that traps moisture against the framing.
Fastening and Batten Placement
Battens need to land over structural framing wherever possible, with fastener spacing and edge distances that match Hardie's published installation guidelines. Battens installed off-stud, or fastened too close to a panel edge, are a common source of long-term problems — the panel edge is the most vulnerable point on the whole wall.
Flashing at Transitions
Windows, doors, corners, and the base of the wall all need proper flashing and clearances before the first board goes up. Vertical siding patterns like board and batten tend to funnel water downward along the battens, so the details at the bottom of each wall section and around penetrations carry more responsibility than they would with horizontal lap siding.
Moss, Algae, and the Long Wet Season
Anacortes and the rest of Skagit County get an extended stretch of damp, low-sun weather every year, and shaded or north-facing walls near the water are where moss and algae take hold first. Board and batten's vertical grooves and shadow lines can actually collect less standing debris than some horizontal profiles, but the material still has to shed water and dry out between storms. A smooth, factory-finished fiber cement surface is far easier to rinse clean than a porous wood surface or a vinyl surface with fine surface texture that traps grime. That said, no siding is maintenance-free here — an annual rinse-down on shaded elevations is a reasonable expectation for any Cap Sante home, regardless of material.
Our Process for Cap Sante Board & Batten Projects
- Site assessment — we look at wind exposure, existing moisture damage, drainage around the foundation, and how much of the home faces the water or prevailing weather.
- Tear-off and sheathing check — old siding comes off and we inspect the sheathing underneath for rot or soft spots before anything new goes up. This is often where hidden problems from a prior siding job surface.
- Weather barrier and rainscreen install — the drainage plane goes on correctly the first time, since it's invisible once the siding is up.
- Panel and batten installation — following James Hardie's fastening schedule and spacing, with attention to every seam, corner, and penetration.
- Final flashing, caulking, and inspection — we walk the finished job looking specifically at the details that fail first in this climate: panel edges, batten bottoms, and trim transitions.
Cost Factors for a Cap Sante Board & Batten Project
Every home is different, but the same handful of factors tend to move the price on projects in this neighborhood:
| Factor | Why It Matters |
|---|---|
| Wind/water exposure of the lot | More exposed elevations may need additional flashing detail and drainage work |
| House height and access | Multi-story homes on sloped hillside lots often need more scaffolding or lift equipment |
| Condition of existing siding and sheathing | Rot or moisture damage found during tear-off adds repair scope |
| Trim and architectural detail | Corners, window surrounds, and roofline transitions add labor per linear foot |
| Board width and batten spacing chosen | Narrower, more frequent battens mean more seams and more install time |
Questions Worth Asking Before You Hire Anyone for This Job
- Have they installed board and batten specifically, not just lap siding, in a coastal or waterfront setting?
- Do they include a drainage plane and rainscreen gap as standard, or as an add-on?
- Can they explain their batten fastening pattern and why it follows manufacturer specs?
- Do they inspect and repair sheathing before re-siding, or just cover what's there?
- Is the warranty tied to the manufacturer's product warranty, or just a short labor guarantee?
If you're weighing board and batten for a home on or near Cap Sante, we're happy to walk the property, talk through what your specific elevation and exposure actually need, and give you a straightforward, no-pressure estimate — no obligation, just a clear look at what correct siding for this site should cost and involve.